

420 Outer DR
Lake Ozark, MO 65049
- 4 Beds
- 4 Baths Full Baths: 3 Half Baths: 1
- 3,718 SqFt
- 0.6 Lot Size
- 2025 Year Built
GALLERY
PROPERTY DETAIL
Key Details
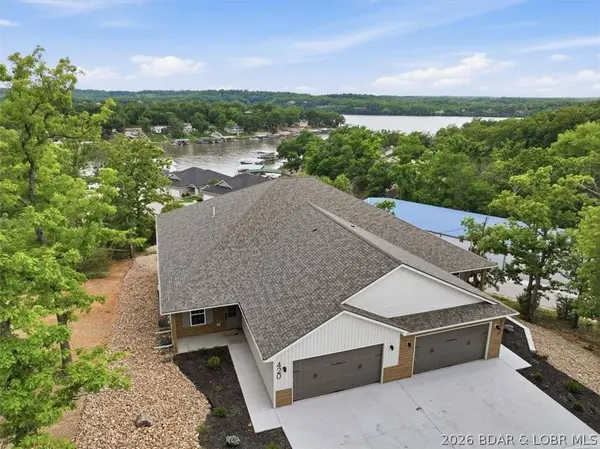
Property Type Townhouse
Sub Type Townhouse
Listing Status Active
Purchase Type For Sale
Square Footage 3, 718 sqft
Price per Sqft $194
MLS Listing ID 3587606
Style Two Story
Bedrooms 4
Full Baths 3
Half Baths 1
HOA Fees $159/qua
HOA Y/N Yes
Total Fin. Sqft 3718
Rental Info Annual, Biweekly, Daily, Monthly, Weekly
Year Built 2025
Annual Tax Amount $4,521
Tax Year 2025
Lot Size 0.600 Acres
Acres 0.6
Property Sub-Type Townhouse
Location
State MO
County Camden
Area A
Rooms
Basement Finished, Walk-Out Access, Full
Building
Lot Description Gentle Sloping, Views
Entry Level Two
Foundation Basement, Poured
Sewer Aerobic Septic
Water Shared Well
Architectural Style Two Story
Level or Stories Two
Structure Type Stone,Vinyl Siding
Interior
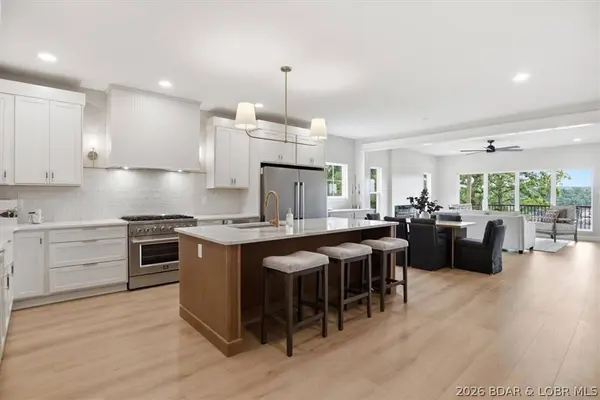
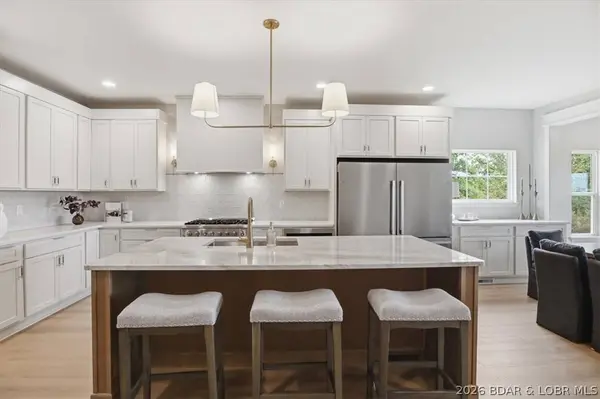
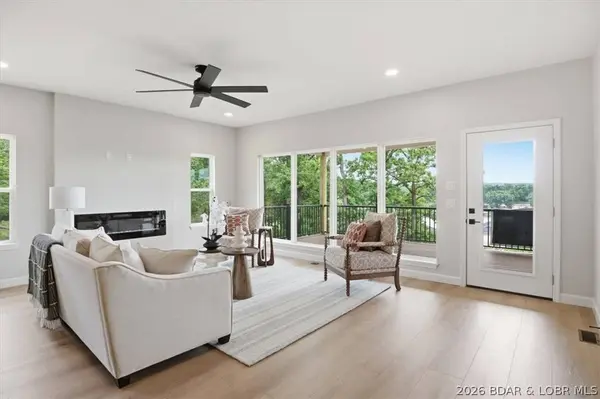
Interior Features Wet Bar, Built-in Features, Ceiling Fan(s), Custom Cabinets, Fireplace, Other, Pantry, Cable TV, Unfurnished, Walk-In Closet(s), Walk-In Shower
Heating Electric, Heat Pump
Cooling Central Air
Flooring Luxury Vinyl Plank, Tile
Fireplaces Number 1
Fireplaces Type Electric, One
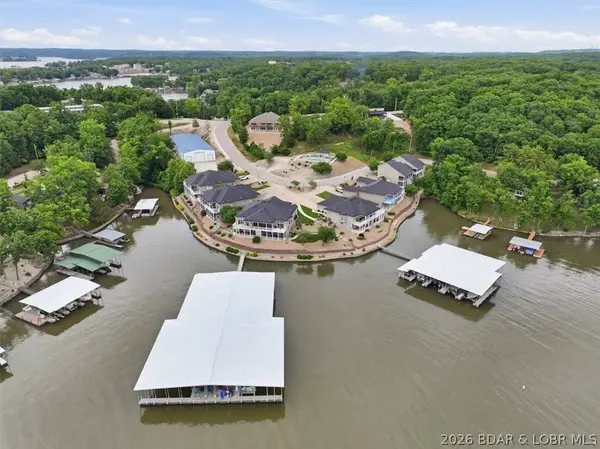
Inclusions All Appliances, 14x46 Boat Slip (Dock 3, Slip 13)
Furnishings Unfurnished
Fireplace Yes
Appliance Built-In Oven, Dishwasher, Disposal, Microwave, Range, Refrigerator, Water Softener Owned, Stove, Wine Cooler
Exterior
Exterior Feature Concrete Driveway, Deck
Parking Features Attached, Garage
Garage Spaces 2.0
Community Features None
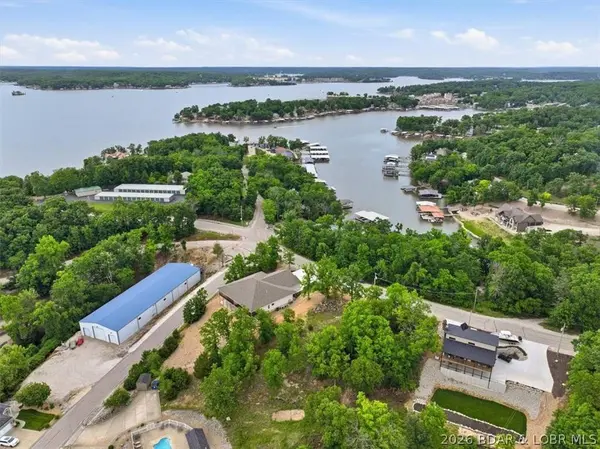
Waterfront Description Cove,Lake Privileges
View Y/N Yes
Water Access Desc Shared Well
View Lake
Street Surface Asphalt,Paved
Accessibility Low Threshold Shower
Porch Covered, Deck, Open
Garage Yes
Schools
School District School Of The Osage
Others
HOA Fee Include None
Tax ID 01903000000009025001
Ownership Fee Simple,
Membership Fee Required 159.0
Virtual Tour https://iplayerhd.com/player/video/29299048-7a8b-4a75-b8a8-955e880a89fe/share
SIMILAR HOMES FOR SALE
Check for similar Townhouses at price around $724,900 in Lake Ozark,MO

Active
$729,000
Lot 1005 Enclaves LN, Lake Ozark, MO 65049
Listed by MARY LOU ANN STONE of Keller Williams L.O. Realty4 Beds 3 Baths 2,773 SqFt
Active
$729,000
Lot 1006 Enclaves LN, Lake Ozark, MO 65049
Listed by MARY LOU ANN STONE of Keller Williams L.O. Realty4 Beds 3 Baths 2,773 SqFt
Active
$639,000
46 Enclaves LN, Lake Ozark, MO 65049
Listed by MARY LOU ANN STONE of Keller Williams L.O. Realty4 Beds 3 Baths 2,773 SqFt
CONTACT